Love Your Home Again: Design Ideas for Smarter Remodeling
A home does not have to be brand-new to feel fresh, comfortable, and inviting. Sometimes, a few thoughtful changes can make an older space work much better for everyday life. Whether it is an outdated kitchen, a cramped living room, or a growing need for extra space, remodeling offers an opportunity to rethink how a home looks and functions.
The key is to plan around real needs rather than focusing only on appearances. With smart residential design, practical space planning, and accurate CAD drawings, homeowners can make informed decisions before renovation work begins.

Start With What Is Not Working
Before choosing new flooring, paint colors, or fixtures, take a closer look at the problems you want to solve. Perhaps the kitchen feels disconnected from the dining area, storage is limited, or the bedrooms no longer suit your family's needs.
Making a list of these concerns helps establish clear remodeling priorities. It also prevents the project from becoming a collection of unrelated upgrades.
For example, removing a wall might create a more open living area, but it could also affect structural support, electrical wiring, or plumbing. Understanding these considerations early makes it easier to compare options and develop practical home remodeling plans that balance appearance, function, and budget.
Make Every Square Foot Work Harder
A larger home is not always a more functional home. Sometimes, the issue is how the available space is arranged.
Thoughtful residential space planning can improve movement between rooms, create useful storage areas, and make smaller spaces feel less crowded. Built-in shelving, multipurpose furniture, wider walkways where feasible, and better-organized closets can all improve everyday comfort.
The same principle applies to kitchens and bathrooms, where the placement of cabinets, appliances, fixtures, and doors can affect how easily people use the space.
During custom home remodeling, it is worth considering how each room connects with the next. A layout that works well on paper should also support daily routines, from preparing meals to relaxing with family.
Use CAD Design to Plan With Confidence
One of the most useful developments in modern home design is computer-aided design, commonly known as CAD design. CAD software allows designers and drafters to create precise digital drawings that show dimensions, wall locations, openings, and other important details.
With CAD drafting services, homeowners can explore proposed layout changes before committing to them. Measurements can be adjusted, alternative floor plans compared, and design details revised as project requirements become clearer.
Detailed CAD floor plans are especially useful when remodeling involves several connected rooms or changes to the existing layout. They provide a shared reference for homeowners, designers, and contractors, helping everyone understand the intended arrangement.
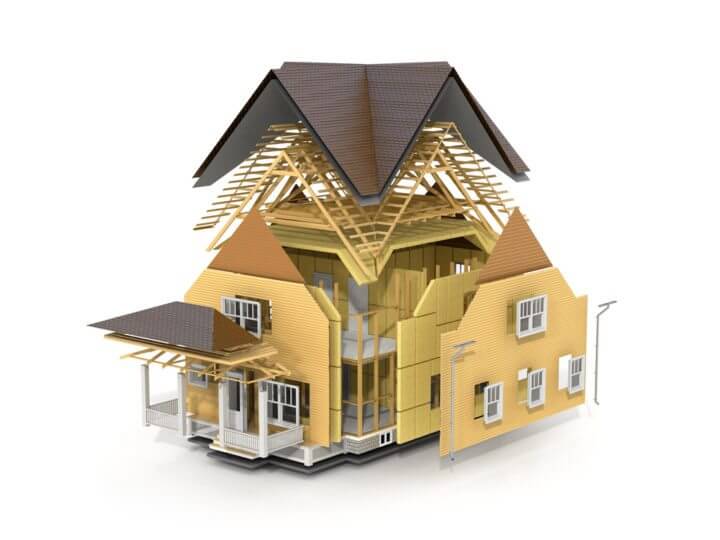
For projects where appearance is difficult to picture from a flat drawing, 3D home rendering can offer another perspective. A three-dimensional model can help illustrate room proportions, cabinetry, window placement, and the relationship between different spaces. While visual models do not replace technical drawings or structural assessments, they can make design decisions easier to understand.
Bring More Natural Light Into Your Home
Lighting can change the atmosphere of a room without requiring a complete redesign. Before adding artificial lighting, consider whether existing windows, glass doors, or interior openings can make better use of daylight.
Lighter wall finishes, strategically placed mirrors, and uncluttered window areas may also help a room feel brighter. In some homes, changing the location or size of an opening may be possible, although structural requirements and local building regulations must be considered.
A good remodeling plan considers both natural and artificial lighting, ensuring that spaces remain comfortable throughout the day and evening.
Think Beyond Today's Needs
A successful remodel should improve how you live now while leaving room for future changes. Flexible spaces can serve as home offices, guest rooms, hobby areas, or additional living space as circumstances change.
Durable materials, accessible storage, efficient layouts, and carefully planned electrical outlets can also help a home remain practical over time. In Florida, moisture control, ventilation, insulation, and suitable materials deserve particular attention because of the region's warm, humid climate.
A Better Home Begins With a Better Plan
Remodeling is an opportunity to make an existing home more useful without losing the features that make it familiar. By identifying everyday challenges, improving layouts, and using accurate CAD design and drafting, homeowners can approach renovations with a clearer understanding of their options.
The best changes are not necessarily the biggest or most expensive. Often, they are the thoughtful adjustments that make daily routines easier and help a home feel right again.

Comments
Post a Comment